





4 Beds
2 Baths
2,407 SqFt
4 Beds
2 Baths
2,407 SqFt
Key Details
Property Type Single Family Home
Sub Type Single Family Residence
Listing Status Active
Purchase Type For Sale
Square Footage 2,407 sqft
Price per Sqft $186
Subdivision Paloma Lake
MLS Listing ID 6586093
Bedrooms 4
Full Baths 2
HOA Fees $182/qua
HOA Y/N Yes
Year Built 2014
Annual Tax Amount $9,171
Tax Year 2026
Lot Size 6,599 Sqft
Acres 0.1515
Property Sub-Type Single Family Residence
Source actris
Property Description
The thoughtfully designed split-bedroom floor plan offers flexibility for entertaining, and multigenerational households. The spacious open-concept kitchen, dining, and living area creates an inviting gathering space, while the private primary suite features, a walk-in shower, and two walk-in closets. Three secondary bedrooms and a full bath are situated in a separate wing, offering additional privacy. A dedicated office and a versatile second living area provide flexibility for formal dining, a quiet retreat, hobbies, or additional entertaining space.
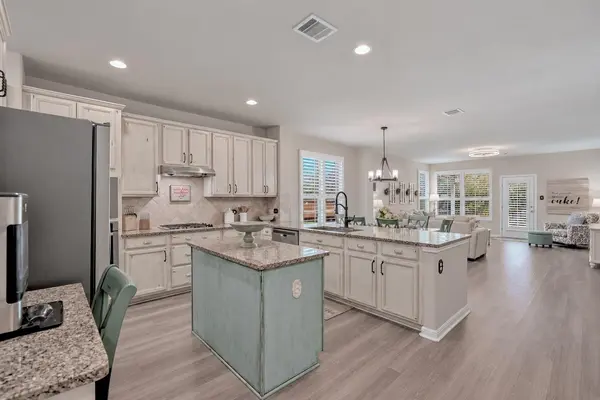
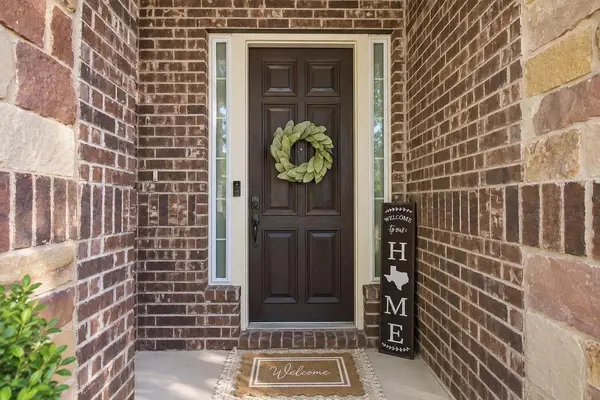
The kitchen is designed for those who love to cook and gather, featuring a gas range, custom-painted cabinetry, herringbone backsplash, and convenient butler's pantry nook. Thoughtful upgrades include luxury vinyl plank flooring and new bedroom carpet (Feb. 2025), plantation shutters throughout, Cat-5 wiring in every room, full gutters, and four-sided brick construction.
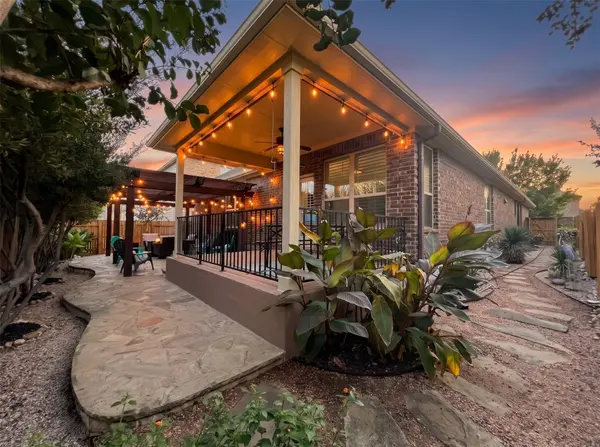
Enjoy outdoor entertaining beneath the wooden pergola (2020), complemented by a beautiful flagstone patio, evening lighting, low-maintenance xeriscaping, and mature wax myrtles providing added privacy.
Paloma Lake residents enjoy two amenity centers, swimming pools, pickleball, basketball and volleyball courts, playgrounds, a splash pad, a private 47-acre catch-and-release lake with fishing dock, and miles of scenic walking and biking trails. Conveniently located minutes from Old Settlers Park, Dell Diamond, Kalahari Resort, shopping, and dining.
Beautifully maintained with versatile living spaces, thoughtful upgrades, and exceptional community amenities, this home offers the perfect combination of comfort, functionality, and location!
Location
State TX
County Williamson
Rooms
Main Level Bedrooms 4
Interior
Interior Features Breakfast Bar, Ceiling Fan(s), Granite Counters, Double Vanity, Entrance Foyer, In-Law Floorplan, Kitchen Island, No Interior Steps, Open Floorplan, Pantry, Primary Bedroom on Main, Recessed Lighting, Storage, Two Primary Closets, Walk-In Closet(s)
Heating Central
Cooling Central Air
Flooring Carpet, Tile, Vinyl
Fireplace No
Appliance Cooktop, Dishwasher, Disposal, Microwave, Oven
Exterior
Exterior Feature Exterior Steps, Gutters Full, Lighting, Private Yard
Garage Spaces 2.0
Fence Back Yard, Wood
Pool None
Community Features BBQ Pit/Grill, Clubhouse, Cluster Mailbox, Common Grounds, Fishing, Lake, Park, Playground, Pool, Racquetball, Tennis Court(s)
Utilities Available Electricity Available, Sewer Connected, Water Available
Waterfront Description None
View See Remarks
Roof Type Asphalt,Shingle
Porch Awning(s), Covered, Patio, Porch
Total Parking Spaces 4
Private Pool No
Building
Lot Description Level, Sprinkler - Automatic, Trees-Medium (20 Ft - 40 Ft), Xeriscape
Faces Southwest
Foundation Slab
Sewer Public Sewer
Water Public
Level or Stories One
Structure Type Brick,Masonry – All Sides
New Construction No
Schools
Elementary Schools Herrington
Middle Schools Hopewell
High Schools Stony Point
School District Round Rock Isd
Others
HOA Fee Include Common Area Maintenance
Special Listing Condition Standard
NEARBY SCHOOLS & PROPERTIES